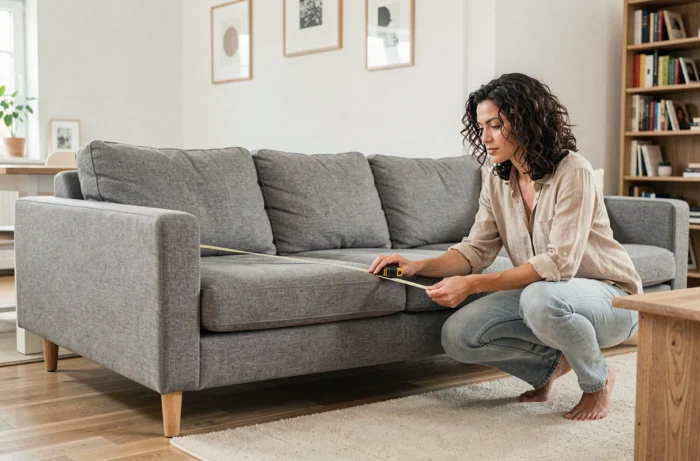
The sofa is often the first piece of furniture noticed in a living room, and it sets the tone for the rest of the layout. Choosing the right size is not just about counting the number of seats or measuring a wall. The real challenge lies in details that many guides overlook: the actual access to the home, the seat depth relative to your body habits, and how your living room functions on a daily basis.
Access to the home: the filter that most buyers forget
Before even thinking about the size of the living room, you need to check if the sofa can physically fit into your home. Front door, staircase, narrow hallway, swing of interior doors: it’s often the access that blocks the purchase, not the room.
A corner sofa delivered in one piece can measure more than two meters on its longest side. If your hallway is narrower or if the staircase turns at a right angle, delivery becomes impossible. Some brands offer modular models where each element can pass through smaller openings, but this option limits the choice of shapes and coverings.
Take a tape measure and measure each passage point between the street and your living room. Note the narrowest dimension: this will set the maximum width of your future sofa. To delve deeper into this topic, the dimensions of a sofa on La Maison Durable detail the standard sizes by model type.

Movement in the living room: the main passage rule
The surface area in square meters gives an indication, but it says nothing about actual movement. A twenty-square-meter living room in length is not furnished the same way as a square living room of the same area.
A concrete guideline appears in recent layout guides: a main passage of about 90 cm allows for movement without contortion. This passage connects the entrance of the living room to other rooms. If your sofa encroaches on this invisible corridor, you will have to navigate between the furniture several dozen times a day.
For a secondary passage (between the sofa and a side wall, for example), a narrower width is acceptable. However, the space between the sofa and the coffee table also deserves attention: if it’s too tight, you’ll bump your shins; if it’s too wide, you can’t grab anything without getting up.
Measure before looking at a catalog
Mark on the floor, with tape, the exact footprint of the sofa you are considering. Live with this rectangle on the floor for a day. Walk around it, navigate around it, sit in an armchair next to it. This rudimentary simulation reveals issues that no 2D plan can show.
- Measure the available wall length by removing the space occupied by radiators, electrical outlets, and door openings
- Check that the sofa does not block access to a window or balcony that you open regularly
- Consider the total depth of the sofa (seat + backrest + legs), not just its width
Seat depth and body shape: the underestimated criterion
The width of the sofa captures all the attention, while the seat depth determines the actual comfort on a daily basis. A seat that is too deep forces shorter individuals to prop a cushion against their back to avoid having their feet dangling. A seat that is too short prevents sitting cross-legged or bringing the legs in.
Common seat depths vary significantly from one manufacturer to another. Some so-called “lounge” models exceed the average, which suits taller people or those who like to stretch out, but makes the seat uncomfortable for other household members.
If several people of different body shapes use the sofa, a model with removable back cushions offers a compromise: you can adjust the effective depth by moving the back cushion forward or backward. Sofas with fixed backs do not allow for this margin.
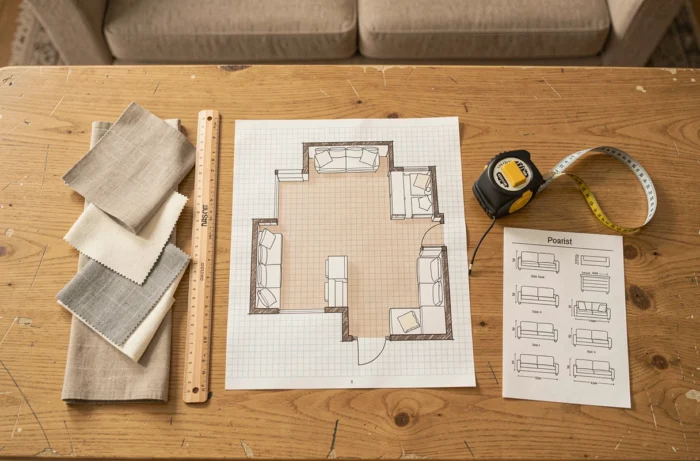
Hybrid living room: when the room also serves as an office or bedroom
The use of the living room has evolved. In many homes, the main room includes a workspace, a dining area, and sometimes an extra sleeping space. A sofa sized only for relaxation can hinder the other functions of the room.
A large corner sofa may seem ideal for movie nights, but it can make it impossible to set up a desk along the adjacent wall. Conversely, a compact straight sofa frees up floor space, at the cost of fewer seating options.
Convertible sofa: the hidden size
If your living room also serves as a guest bedroom, the size of the unfolded bed comes into play. A convertible needs a clearance space in front of it that corresponds to the length of the mattress once opened. This clearance sometimes only exists if the coffee table is moved, which requires a lightweight and easy-to-move piece of furniture.
- Calculate the footprint of the sofa in the open position, not just closed
- Plan for storage space for the coffee table at night if the convertible is used regularly
- Check that the opening mechanism does not hit a piece of furniture or a side wall
Sofa shapes and living room geometry
A rectangular living room in length and an L-shaped living room do not call for the same sofa shape. The straight sofa remains the most versatile for narrow rooms, as it only encroaches on one wall and leaves the passage free.
The corner sofa, on the other hand, structures large open spaces by creating a visual separation between the living area and the rest of the room. In a square living room, it can also fill a dead corner that would remain unused with a straight sofa. However, placed in a room that is too small, it can overwhelm the proportions.
Less conventional shapes, such as the quarter-round sofa, are starting to appear in catalogs. They allow for structuring a large space without the “wall of fabric” effect produced by a classic corner. However, their actual bulk remains difficult to assess without a trial on site.
The best sofa is the one that allows your living room to function, not the one that fills it. Before choosing a model, spend a week observing how you actually use your room: where you walk, where you place your belongings, where the light falls. These habits dictate the size much better than a chart correlating square meters and the number of seats.